Sales Drawings.
Stand alone buildings.
We also provide 3d sales drawings for builders to present to clients to help the client understand the proposed construction. From simple survey drawings as long as they are clean and legible, we can produce a finished design drawing. We also work from the excellent ‘My Measures’ app where dimensioned photos can be sent to us direct from site. Even a post it note with some additional information on overall sizes can be turned into a finished drawing for the client.Extensions.
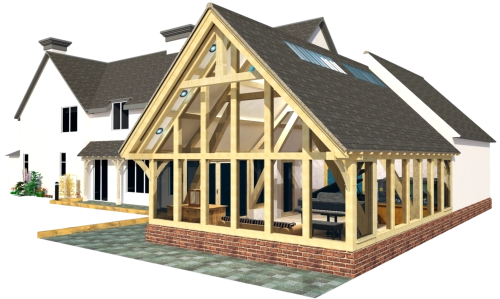
We can supply a 3d design drawing for extensions onto a clients property. From dimensioned surveys we can produce a 3d sales drawing which can then be used to produce planning drawings. We can then supply the planning drawings and the full planning service if required. For extensions we also require a few photographs to help draw the clients property. The more information we get, the better the drawing. If necessary we can also visit site to do the survey for you at an additional cost.Full renders.
We can also supply 3d photo renders from the 3d model if required.Costs.
• Stand alone drawing £100 • Extension drawing £150 • Additional Photo Renders £50 • Working CAD drawings £300
GET IN TOUCH
40 Deepdale Lane, Lower Gornal, South Staffordshire DY3 2AE - 07967 778808
Web by | APK
Planning approval made easy!


Sales Drawings.
Stand alone buildings.
We also provide 3d sales drawings for builders to present to clients to help the client understand the proposed construction. From simple survey drawings as long as they are clean and legible, we can produce a finished design drawing. We also work from the excellent ‘My Measures’ app where dimensioned photos can be sent to us direct from site. Even a post it note with some additional information on overall sizes can be turned into a finished drawing for the client.Extensions.
We can supply a 3d design drawing for extensions onto a clients property. From dimensioned surveys we can produce a 3d sales drawing which can then be used to produce planning drawings. We can then supply the planning drawings and the full planning service if required. For extensions we also require a few photographs to help draw the clients property. The more information we get, the better the drawing. If necessary we can also visit site to do the survey for you at an additional cost.Full renders.
We can also supply 3d photo renders from the 3d model if required.Costs.
• Stand alone drawing £100 • Extension drawing £150 • Additional Photo Renders £50 • Working CAD drawings £300

GET IN TOUCH
40 Deepdale Lane, Lower Gornal, South Staffordshire DY3 2AE - 07967 778808
Web by | APK
Planning approval made easy!
PlansforPlanning

