Our Process.
1.
FEASIBILITY STUDY.
Plans for Planning receives inquiries from clients looking to extend or convert their properties. As you may know, numerous planning guidelines and regulations govern development projects. The first step in the planning process is to assess the feasibility of your proposal. That’s why we offer a FREE Feasibility Survey to evaluate whether your project is likely to receive planning permission. At Plans for Planning, we carefully consider key factors, including: • Permitted Development Rights • Full Planning Permission potential • Local Authority Regulations, Policies, and Targets • Local Precedents, if applicable • Conservation Area Restrictions • Possible Neighbour Objections A feasibility survey helps us identify any potential limitations to your development. With this insight, we can provide expert guidance on how to proceed and successfully secure planning permission.Remember!
Most architects will be positive about your chances of gaining a planning approval - they get paid regardless. Most planning consultants will be negative about your chances - they rely on their record of gaining approvals. We will always try and give you an honest appraisal of your chances - however we have all seen projects approved which we never thought possible and plenty refused even though it seemed they would sail through. Appealing a refusal decision has also seen us get roughly 50% passed by the planning inspector.2. SURVEY.
Once we confirm that your development is feasible, one of our consultants will arrange a visit to your property at a time that suits you to discuss your project in detail. After finalizing the scope of work and improvements to be included in your planning application, we will provide a formal quotation outlining the application process, an estimated timeline, and a payment request. Most Householder applications are charged at £1,500 but applications for new dwellings and other larger projects will depend on the scope of works required. You will be required to pay for all specialist reports requested by the local authority such as bat surveys & flood risk assessments if these are required.3. PLANNING DRAWINGS.
Should you decide to go ahead with the application, we will prepare all the drawings required for the application, both existing and proposed elevations and plans. Once these architectural drawings have been completed you will receive a proof copy which will need your approval.4. APPLICATION SUBMISSION.
Once you are happy to proceed, your application will be submitted.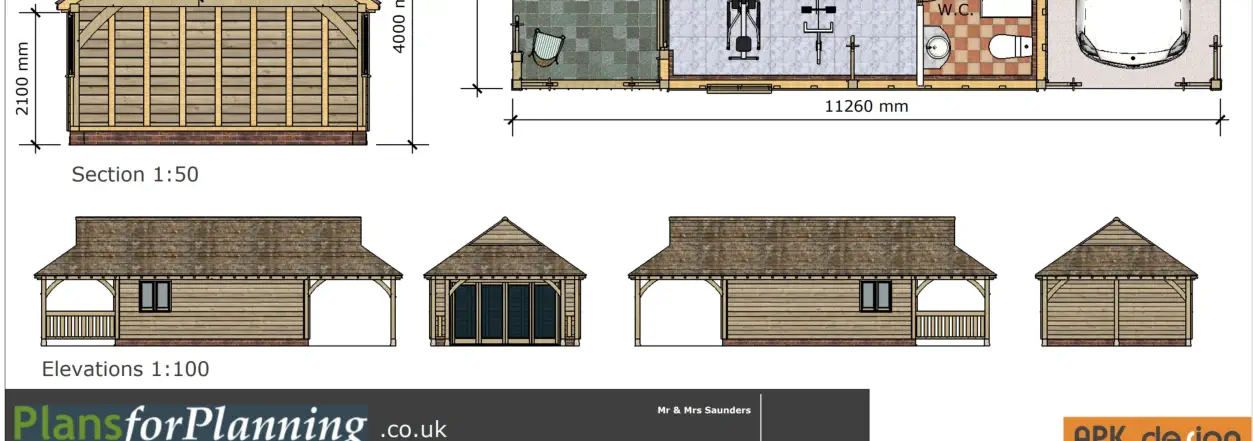
Stage 3
Planning Drawings.
Stage 2
Site Survey.
Stage 1
Feasibility Survey.
GET IN TOUCH
40 Deepdale Lane, Lower Gornal, South Staffordshire DY3 2AE - 07967 778808
Web by | APK
Planning approval made easy!
Our Process.
1.
FEASIBILITY STUDY.
Plans for Planning receives inquiries from clients looking to extend or convert their properties. As you may know, numerous planning guidelines and regulations govern development projects. The first step in the planning process is to assess the feasibility of your proposal. That’s why we offer a FREE Feasibility Survey to evaluate whether your project is likely to receive planning permission. At Plans for Planning, we carefully consider key factors, including: • Permitted Development Rights • Full Planning Permission potential • Local Authority Regulations, Policies, and Targets • Local Precedents, if applicable • Conservation Area Restrictions • Possible Neighbour Objections A feasibility survey helps us identify any potential limitations to your development. With this insight, we can provide expert guidance on how to proceed and successfully secure planning permission.Remember!
Most architects will be positive about your chances of gaining a planning approval - they get paid regardless. Most planning consultants will be negative about your chances - they rely on their record of gaining approvals. We will always try and give you an honest appraisal of your chances - however we have all seen projects approved which we never thought possible and plenty refused even though it seemed they would sail through. Appealing a refusal decision has also seen us get roughly 50% passed by the planning inspector.2. SURVEY.
Once we confirm that your development is feasible, one of our consultants will arrange a visit to your property at a time that suits you to discuss your project in detail. After finalizing the scope of work and improvements to be included in your planning application, we will provide a formal quotation outlining the application process, an estimated timeline, and a payment request. Most Householder applications are charged at £1,500 but applications for new dwellings and other larger projects will depend on the scope of works required. You will be required to pay for all specialist reports requested by the local authority such as bat surveys & flood risk assessments if these are required.3. PLANNING DRAWINGS.
Should you decide to go ahead with the application, we will prepare all the drawings required for the application, both existing and proposed elevations and plans. Once these architectural drawings have been completed you will receive a proof copy which will need your approval.4. APPLICATION SUBMISSION.
Once you are happy to proceed, your application will be submitted.
Stage 3
Planning Drawings.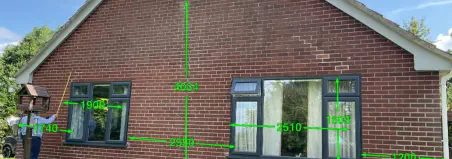
Stage 2
Site Survey.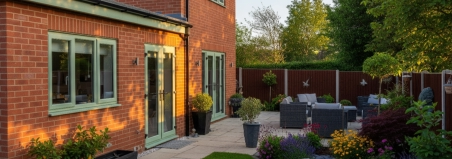
Stage 1
Feasibility Survey.
GET IN TOUCH
40 Deepdale Lane, Lower Gornal, South Staffordshire DY3 2AE - 07967 778808
Web by | APK
Planning approval made easy!
PlansforPlanning

