Case Study.
OAK FRAMED ORANGERY.
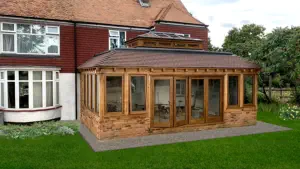
Once planning approval is in place or permitted development agreed the process of creating your dream extension can take place. We can be consulted right from the start and can guide you on the best route to take. In this example, the client contacted builders and developers First Image Ltd to add an extension to their property. First Image instructed us to design an oak framed orangery.Initial ideas
The client decided they wanted to add an extension to their home - where do you go without committing yourself to thousands of pounds with an architect? A typical architects fee to produce a design and submit it for planning approval is between £2,000 and £4,000 We can do this for a fraction of the cost.Survey
You can send us your initial survey and photographs or we can visit site to survey your property. In this case First Image did the survey and sent it through to us by email. We are based in the Midlands and the South East but cover the whole of the UK and our extremely experienced Design Consultants will review your property to understand the aesthetic and space availability to provide possible solutions to your needsSketch Design
We produce a 3d sketch design for you to consider and decide if you would like to progress further. Our initial sketch showed an orangery design with lantern light to gain extra light from above. The client wanted to be able to vent through the roof although heat build up isn’t usually an issue with an insulated roof. Many companies use opening vents in the lantern but these are often bulky and can look quite unsightly, so we suggested a ribbon lantern (a 300mm glazed up stand which has top hung opening windows in the ribbon to allow venting. The client was happy with the design and chose to go with First Image for the build works and Albion Oak to supply the oak frame and joinery. You can either discuss this with your builder or use to get quotations from oak frame companies (most don’t provide groundworks)3D Render
If required we can also produce internal and external 3d rendered drawings to give your a better indication of how your proposed Orangery might lookGroundworks Drawings
If we are contracted to produce CAD drawings we will produce these for your builder to install the foundations ready for the oak frame. Albion Oak were happy for us to produce the CAD drawings and any detailed drawings required by building regulations.Frame Drawings
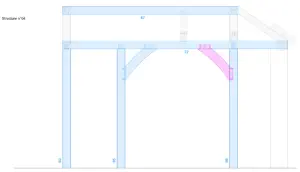
If we are contracted to produce CAD drawings we will produce these for your builder / carpenter to price the oak frame. We supplied the frame drawings to Albion Oak.Detail Drawings
If we are contracted to produce CAD drawings we will produce these for the frame manufacture. As the ribbon lantern was a new product for Albion Oak, we provided 3d drawings and detailed CAD drawings for manufacture of the Lantern along with some explanatory information for building control.Frame Construction Details
If we are contracted to produce CAD drawings we will produce these for the manufacture detailed drawings A full set of detailed frame construction drawings were produced to enable the fitting team to easily assemble the frame. With the roof consisting of exposed oak rafters with warm deck sprockets and oak eaves closures, the roof was a relatively complex structure that all needed to dovetail together perfectly on site.Assembly drawings
If we are contracted to produce CAD drawings we will produce these to enable smooth and easy frame installationLantern details
If we are contracted to produce CAD drawings we will produce these and any other details required for building regulationsFoundations and dwarf wall
The builder will install foundations and dwarf wall ready to accept the oak frame. First Image Ltd provided the foundations for this client and assembled the oak frame with help and guidance by Albion Oak Ltd.Frame delivery
The frame is delivered to site with assembly ideally starting on delivery day. The frame from Albion Oak arrives with every piece of timber pre numbered matching the assembly plans. Albion Oak also supply a general assembly manual along with detailed numbered plans of all the components. The plans are also added online so that they can easily be accessed on site just in case printed plans get damaged in poor weather conditions.Frame assembly
The main frame is assembled ready for roof tiling and joinery installation.Joinery & Roofing
Once the roof tiles have been fitted, the windows and doors can be fitted to complete a watertight building ready for internal fit out and decoration. On this particular job First Image Ltd also provided internal decoration, plumbing and electrics leaving the client with a full turnkey project form start to finish.





GET IN TOUCH
40 Deepdale Lane, Lower Gornal, South Staffordshire DY3 2AE - 07967 778808
Web by | APK
Planning approval made easy!
Case Study.
OAK FRAMED ORANGERY.
Once planning approval is in place or permitted development agreed the process of creating your dream extension can take place. We can be consulted right from the start and can guide you on the best route to take. In this example, the client contacted builders and developers First Image Ltd to add an extension to their property. First Image instructed us to design an oak framed orangery.Initial ideas
The client decided they wanted to add an extension to their home - where do you go without committing yourself to thousands of pounds with an architect? A typical architects fee to produce a design and submit it for planning approval is between £2,000 and £4,000 We can do this for a fraction of the cost.Survey
You can send us your initial survey and photographs or we can visit site to survey your property. In this case First Image did the survey and sent it through to us by email. We are based in the Midlands and the South East but cover the whole of the UK and our extremely experienced Design Consultants will review your property to understand the aesthetic and space availability to provide possible solutions to your needsSketch Design
We produce a 3d sketch design for you to consider and decide if you would like to progress further. Our initial sketch showed an orangery design with lantern light to gain extra light from above. The client wanted to be able to vent through the roof although heat build up isn’t usually an issue with an insulated roof. Many companies use opening vents in the lantern but these are often bulky and can look quite unsightly, so we suggested a ribbon lantern (a 300mm glazed up stand which has top hung opening windows in the ribbon to allow venting. The client was happy with the design and chose to go with First Image for the build works and Albion Oak to supply the oak frame and joinery. You can either discuss this with your builder or use to get quotations from oak frame companies (most don’t provide groundworks)3D Render
If required we can also produce internal and external 3d rendered drawings to give your a better indication of how your proposed Orangery might lookGroundworks Drawings
If we are contracted to produce CAD drawings we will produce these for your builder to install the foundations ready for the oak frame. Albion Oak were happy for us to produce the CAD drawings and any detailed drawings required by building regulations.Frame Drawings
If we are contracted to produce CAD drawings we will produce these for your builder / carpenter to price the oak frame. We supplied the frame drawings to Albion Oak.Detail Drawings
If we are contracted to produce CAD drawings we will produce these for the frame manufacture. As the ribbon lantern was a new product for Albion Oak, we provided 3d drawings and detailed CAD drawings for manufacture of the Lantern along with some explanatory information for building control.Frame Construction Details
If we are contracted to produce CAD drawings we will produce these for the manufacture detailed drawings A full set of detailed frame construction drawings were produced to enable the fitting team to easily assemble the frame. With the roof consisting of exposed oak rafters with warm deck sprockets and oak eaves closures, the roof was a relatively complex structure that all needed to dovetail together perfectly on site.Assembly drawings
If we are contracted to produce CAD drawings we will produce these to enable smooth and easy frame installationLantern details
If we are contracted to produce CAD drawings we will produce these and any other details required for building regulationsFoundations and dwarf wall
The builder will install foundations and dwarf wall ready to accept the oak frame. First Image Ltd provided the foundations for this client and assembled the oak frame with help and guidance by Albion Oak Ltd.Frame delivery
The frame is delivered to site with assembly ideally starting on delivery day. The frame from Albion Oak arrives with every piece of timber pre numbered matching the assembly plans. Albion Oak also supply a general assembly manual along with detailed numbered plans of all the components. The plans are also added online so that they can easily be accessed on site just in case printed plans get damaged in poor weather conditions.Frame assembly
The main frame is assembled ready for roof tiling and joinery installation.Joinery &
Roofing
Once the roof tiles have been fitted, the windows and doors can be fitted to complete a watertight building ready for internal fit out and decoration. On this particular job First Image Ltd also provided internal decoration, plumbing and electrics leaving the client with a full turnkey project form start to finish.


GET IN TOUCH
40 Deepdale Lane, Lower Gornal, South Staffordshire DY3 2AE - 07967 778808
Web by | APK
Planning approval made easy!
PlansforPlanning

