Annexes.
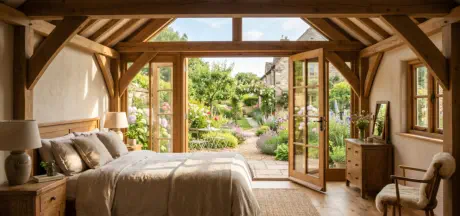
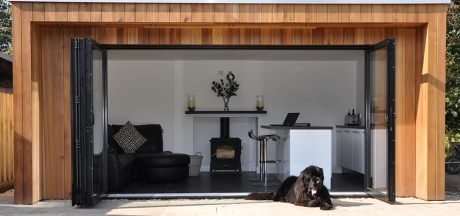
A domestic annexe, often referred to as a "granny annexe" or "granny flat," is a self-contained living space located within the grounds of a family home. It's designed to provide a degree of independent living for a family member, such as a grandparent, an adult child, or a dependent with a disability, while still keeping them close to the main household. Annexes differ from typical outbuildings like a garden shed or a home office because they are equipped for residential use, including facilities like a bedroom, bathroom and a small kitchen or kitchenette.Key Characteristics
• Ancillary Use: The most important legal and planning distinction of an annexe is that it is considered "ancillary" to the main dwelling. This means it must be functionally linked to and subordinate to the main house. It is not a separate, independent dwelling and cannot be sold or rented out separately. • Shared Ownership: The annexe and the main house must be under the same ownership and typically share the same address. • Family Occupation: Annexes are intended to be occupied by members of the same family as the main house.Types of Annexes:
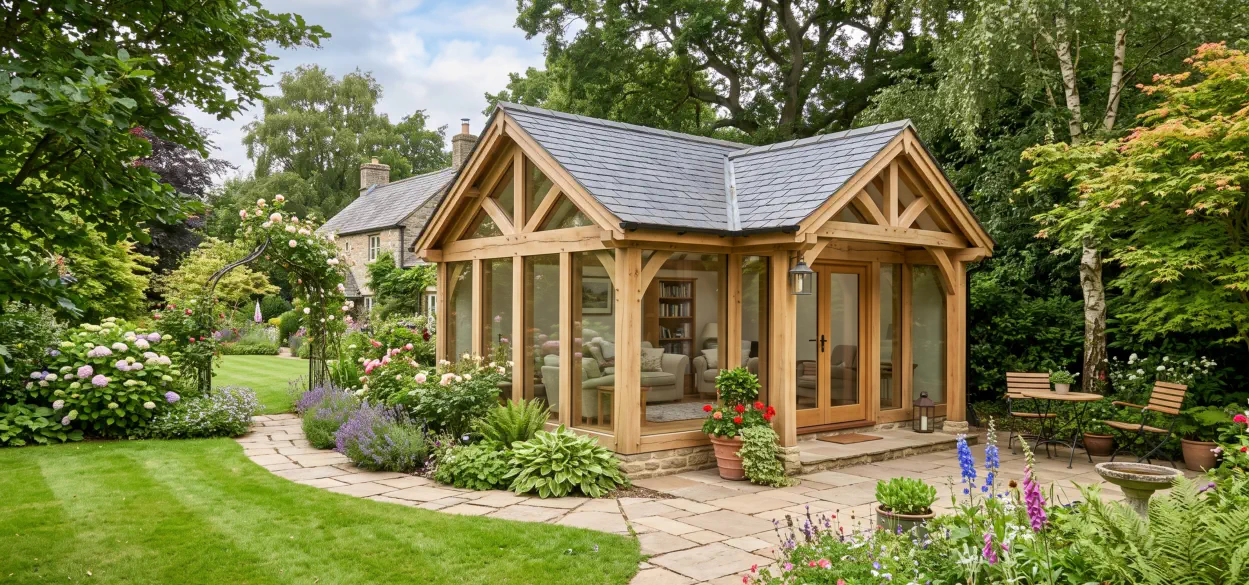
• Attached: An annexe that is part of the main house, such as a converted basement, loft, or a two-storey extension with its own entrance. • Detached: A standalone building in the garden, often a newly built structure or a converted outbuilding like a garage or barn.Planning Permission and Building Regulations in the UK
Building a domestic annexe is a significant project that requires careful consideration of local planning and building regulations.Planning Permission
• Requirement: In most cases, a new annexe will require planning permission, especially if it is a new build or involves a "material change of use" for an existing outbuilding. This is because a self- contained living space is considered a different use from an outbuilding like a shed or a garage. • "Permitted Development" (PD) Rights: While some small-scale outbuildings can be built under PD rights without a full planning application, annexes often fall outside these rules, particularly if they are for residential use. PD rights for outbuildings are generally for purposes "incidental to the enjoyment of the house" (e.g., a gym or home office), not for a separate dwelling. • Local Authority Scrutiny: Local planning authorities are often cautious about annexes to ensure they don't become new, separate dwellings that would be rented or sold independently. They will assess factors such as the design, size and functional connection to the main house. To increase the chances of approval, it is crucial to demonstrate that the annexe will be used as a dependent living space for a family member.Building Regulations
• Mandatory: Regardless of whether planning permission is required, any new building or conversion for an annexe must comply with Building Regulations. This ensures the structure is safe, energy- efficient and fit for human habitation. Key areas of compliance include: • Structural integrity: Foundations and load-bearing walls. • Fire safety: Means of escape and fire resistance. • Insulation: Thermal efficiency for walls, floors and roofs. • Ventilation and drainage: Proper systems for sanitation and air quality. Electrical and plumbing work. • Access: Particularly important for older or disabled occupants, ensuring the annexe is accessible. Council Tax and Other Considerations • Council Tax: An annexe may be subject to its own council tax band, separate from the main house. However, there are potential exemptions and discounts. If the annexe is occupied by a "dependent relative" (e.g., a person aged 65 or over, or with a disability), a 50% discount may apply to the annexe's council tax bill. If the annexe is unoccupied and forms part of the main house, it may be exempt from a separate bill. • Value and Saleability: A well-designed annexe can add significant value to a property, as it offers flexibility for multi-generational living, which is increasingly in demand. • Utilities: The annexe will need to be connected to services such as electricity, water and drainage, which can be a significant part of the cost.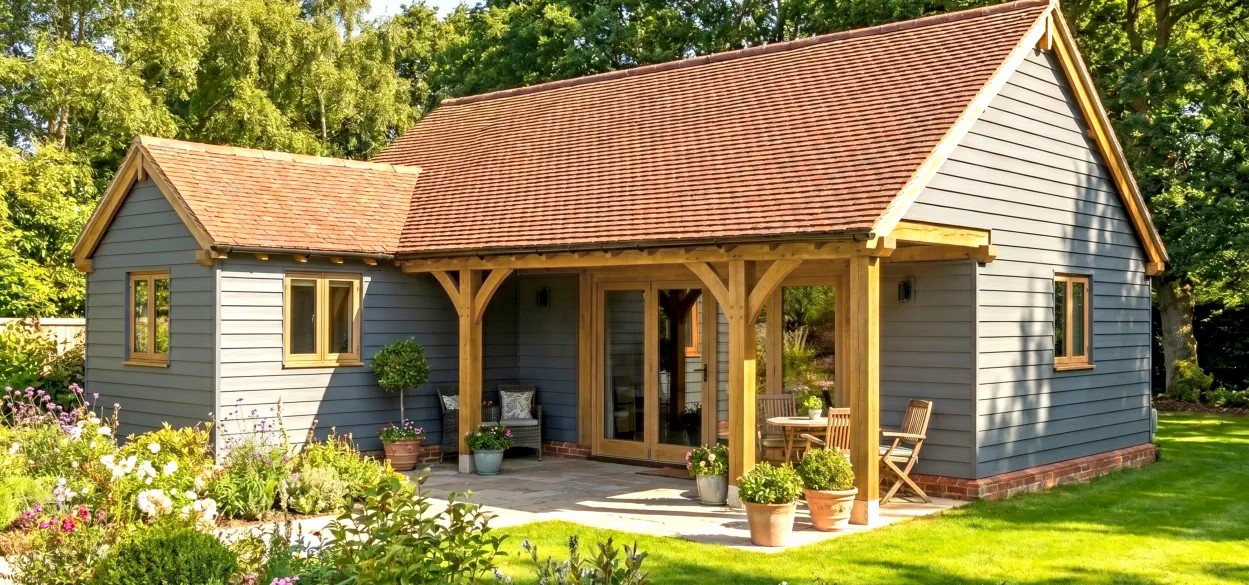



GET IN TOUCH
40 Deepdale Lane, Lower Gornal, South Staffordshire DY3 2AE - 07967 778808
Web by | APK
Planning approval made easy!

Annexes.
A domestic annexe, often referred to as a "granny annexe" or "granny flat," is a self-contained living space located within the grounds of a family home. It's designed to provide a degree of independent living for a family member, such as a grandparent, an adult child, or a dependent with a disability, while still keeping them close to the main household. Annexes differ from typical outbuildings like a garden shed or a home office because they are equipped for residential use, including facilities like a bedroom, bathroom and a small kitchen or kitchenette.Key Characteristics
• Ancillary Use: The most important legal and planning distinction of an annexe is that it is considered "ancillary" to the main dwelling. This means it must be functionally linked to and subordinate to the main house. It is not a separate, independent dwelling and cannot be sold or rented out separately. • Shared Ownership: The annexe and the main house must be under the same ownership and typically share the same address. • Family Occupation: Annexes are intended to be occupied by members of the same family as the main house.Types of Annexes:
• Attached: An annexe that is part of the main house, such as a converted basement, loft, or a two-storey extension with its own entrance. • Detached: A standalone building in the garden, often a newly built structure or a converted outbuilding like a garage or barn.Planning Permission and Building Regulations in the UK
Building a domestic annexe is a significant project that requires careful consideration of local planning and building regulations.Planning Permission
• Requirement: In most cases, a new annexe will require planning permission, especially if it is a new build or involves a "material change of use" for an existing outbuilding. This is because a self- contained living space is considered a different use from an outbuilding like a shed or a garage. • "Permitted Development" (PD) Rights: While some small-scale outbuildings can be built under PD rights without a full planning application, annexes often fall outside these rules, particularly if they are for residential use. PD rights for outbuildings are generally for purposes "incidental to the enjoyment of the house" (e.g., a gym or home office), not for a separate dwelling. • Local Authority Scrutiny: Local planning authorities are often cautious about annexes to ensure they don't become new, separate dwellings that would be rented or sold independently. They will assess factors such as the design, size and functional connection to the main house. To increase the chances of approval, it is crucial to demonstrate that the annexe will be used as a dependent living space for a family member.Building Regulations
• Mandatory: Regardless of whether planning permission is required, any new building or conversion for an annexe must comply with Building Regulations. This ensures the structure is safe, energy-efficient and fit for human habitation. Key areas of compliance include: • Structural integrity: Foundations and load-bearing walls. • Fire safety: Means of escape and fire resistance. • Insulation: Thermal efficiency for walls, floors and roofs. • Ventilation and drainage: Proper systems for sanitation and air quality. Electrical and plumbing work. • Access: Particularly important for older or disabled occupants, ensuring the annexe is accessible. Council Tax and Other Considerations • Council Tax: An annexe may be subject to its own council tax band, separate from the main house. However, there are potential exemptions and discounts. If the annexe is occupied by a "dependent relative" (e.g., a person aged 65 or over, or with a disability), a 50% discount may apply to the annexe's council tax bill. If the annexe is unoccupied and forms part of the main house, it may be exempt from a separate bill. • Value and Saleability: A well-designed annexe can add significant value to a property, as it offers flexibility for multi-generational living, which is increasingly in demand. • Utilities: The annexe will need to be connected to services such as electricity, water and drainage, which can be a significant part of the cost.


GET IN TOUCH
40 Deepdale Lane, Lower Gornal, South Staffordshire DY3 2AE - 07967 778808
Web by | APK
Planning approval made easy!
PlansforPlanning

